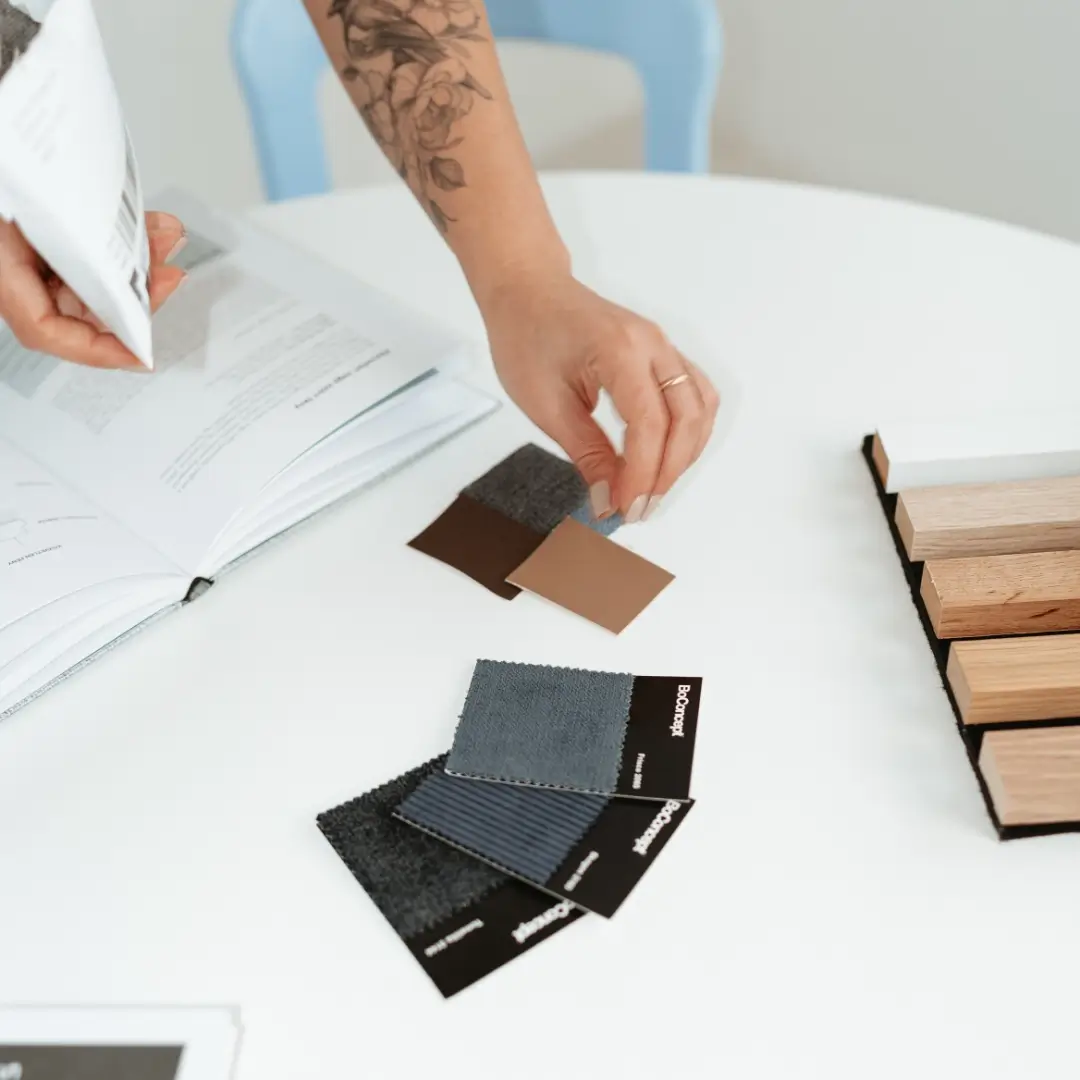
I guide you through the entire process—from the first ideas to a finished, liveable space. I assess your needs, analyze the floor plan, and create a functional and aesthetic concept tailored to you. The package includes a detailed technical documentation set, 2D and 3D plans, material and color palettes, a furniture list with sourcing information, and all documents needed for execution. I help you move forward with confidence toward realization.
Price: 19,900 HUF / sqm
A full-service solution that supports your project from design to implementation.
What’s included?
– Floor plan layouts (multiple options)
– Concept & style design (moodboard)
– Demolition and construction plans
– Mechanical and electrical plans
– Custom furniture designs
– 3D visualizations and virtual walkthrough
– Specification list and shopping list
Who is it for?
– Those planning a new build or renovation who want to be sure
– Those who want everything—from technical plans to 3D visuals—in one place
– Those seeking a cohesive, well-thought-out, error-free home
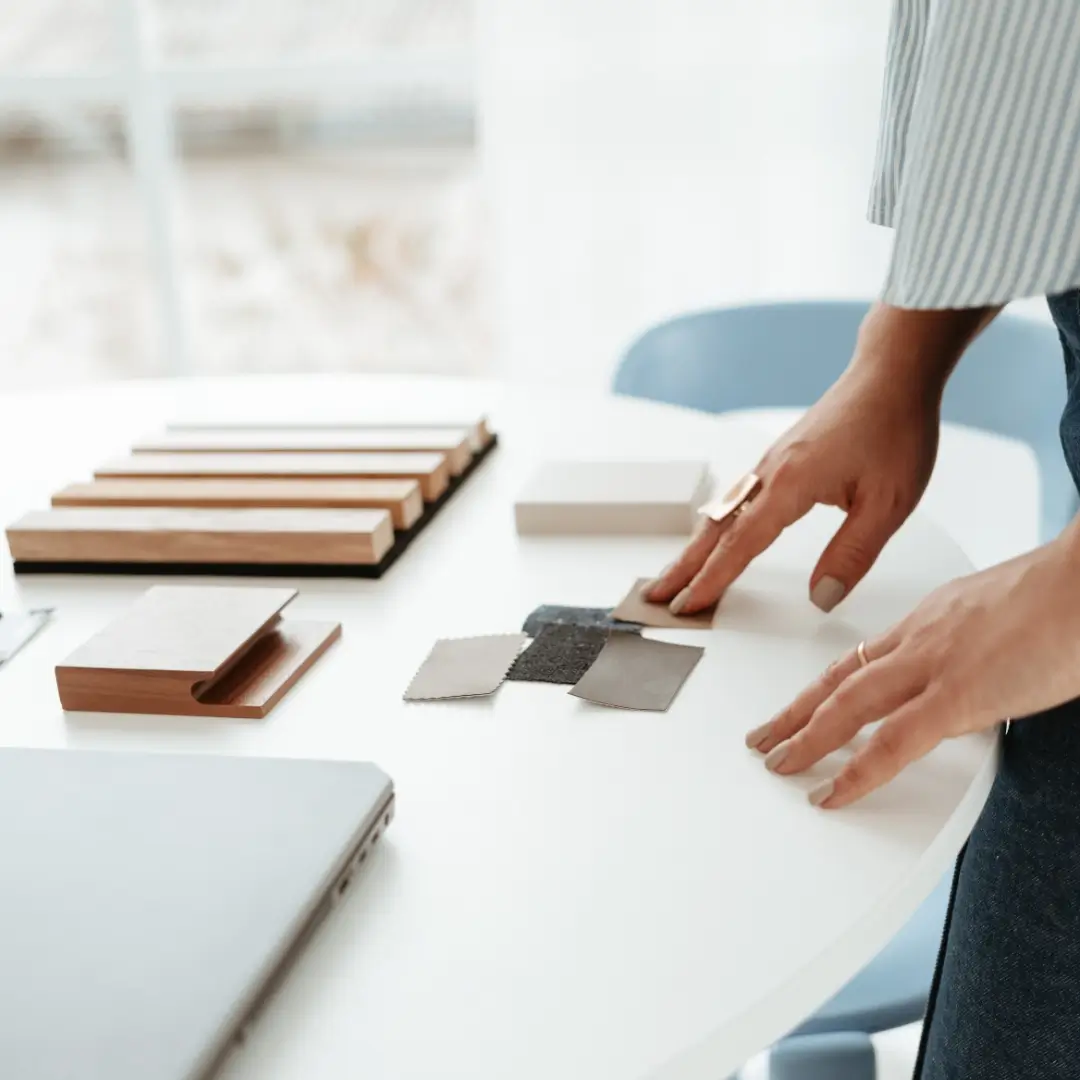
My design process is transparent, logical, and built to support you with full professional guidance from the first conversation to the final realization. I guide you through every phase so you can feel safe, informed, and confident throughout.
We begin with a short conversation where I learn about your goals, style preferences, expectations, and
budget.
If you have photos or floor plans, this is the perfect time to share them.
After understanding your needs, I prepare a tailored quotation and project timeline.
In the case of a site visit, I take precise measurements and assess the space, existing mechanical and
electrical points, and lighting conditions.
For online-only projects, I provide a detailed measurement guide to ensure accuracy.
I create several layout variations so we can choose the most functional and harmonious arrangement for
your lifestyle.
This is one of the most crucial stages — every next step builds on this.
I compile the key elements that define the interior’s atmosphere:
– colours
– materials
– finishes
– furniture style
– textiles and décor
This establishes the visual direction of the project.
If needed, I prepare the technical documentation:
– wall demolition and construction plans
– door and opening modifications
– flooring layouts
These plans help contractors work accurately and avoid costly mistakes.
A well-functioning home relies on precise technical planning.
I create detailed plans for:
– lighting and switching points
– power outlets and electrical connections
– plumbing points and sanitary positions
This prevents errors and unexpected extra costs during construction.
When the space or your needs call for it, I design tailored furniture pieces:
– kitchen cabinetry
– wardrobes
– entryway units
– living room wall systems
– bathroom storage
All designs come with detailed drawings and measurements for the carpenter.
Photorealistic 3D renderings and virtual walkthroughs show exactly how your future home will look —
with the furniture, colours, materials, and lighting in place.
This helps you make confident decisions before execution begins.
You receive a clear, detailed list of every item needed for your project:
– furniture
– lighting
– textiles
– décor
– materials
Including brands, product names, quantities, and purchase links — all in one place.
If requested, I support you throughout the construction phase:
– professional coordination
– on-site visits
– decision support
– handling adjustments
This ensures your space is realized exactly as designed.
I’m happy to help with any questions and support you throughout the entire process. If you’d like to make confident decisions with expert guidance, feel free to get in touch — book a consultation or explore my portfolio.