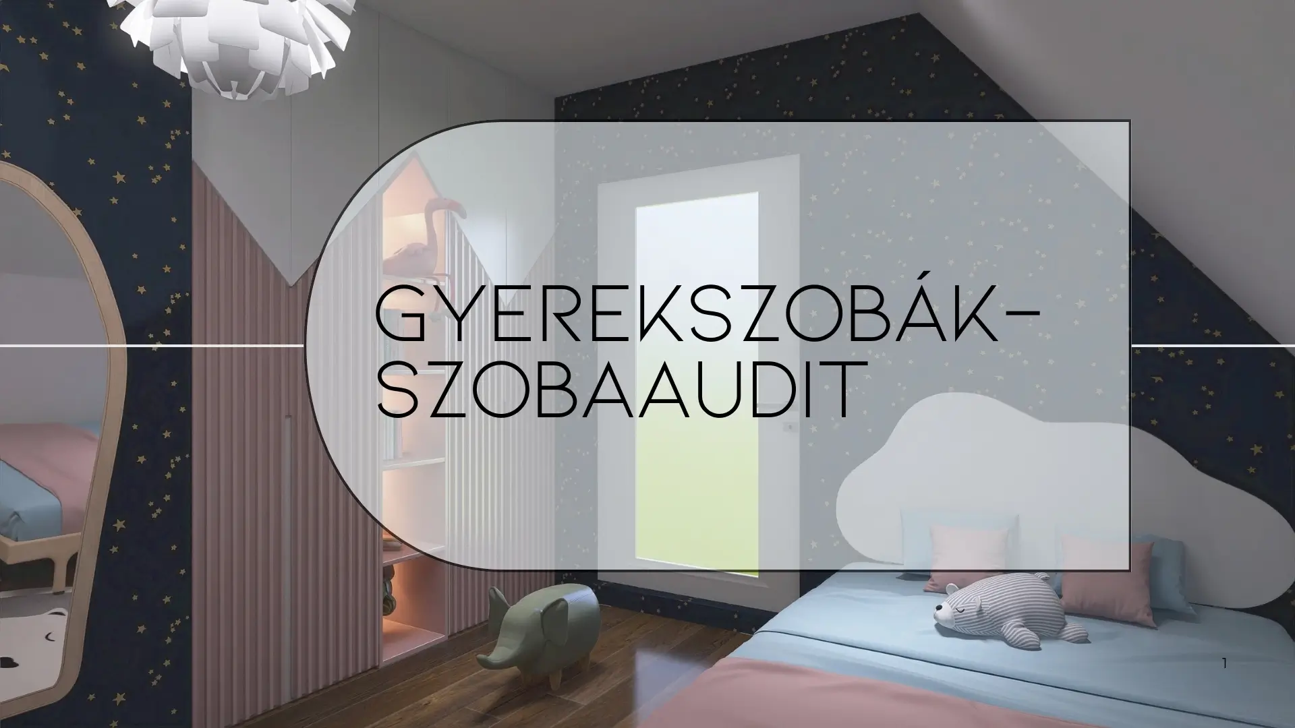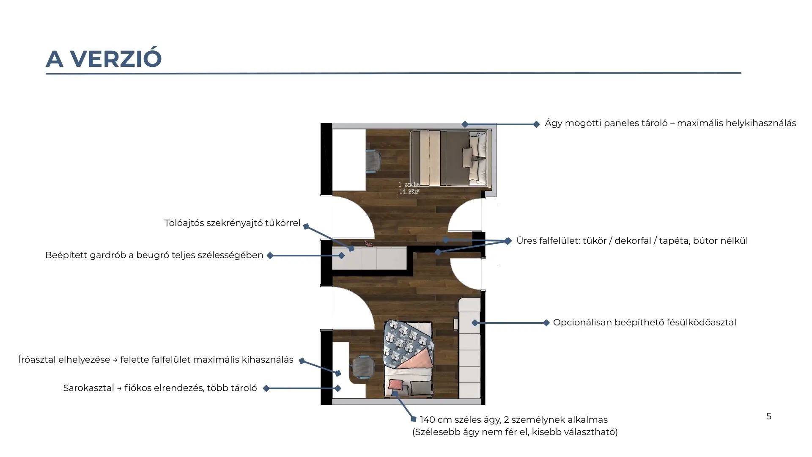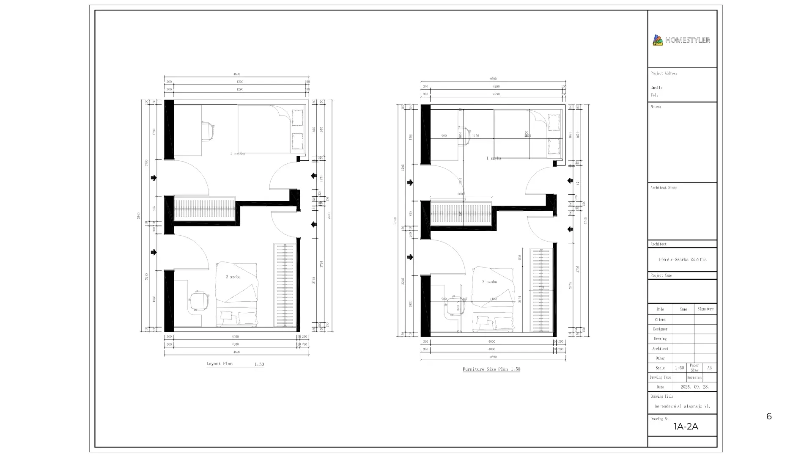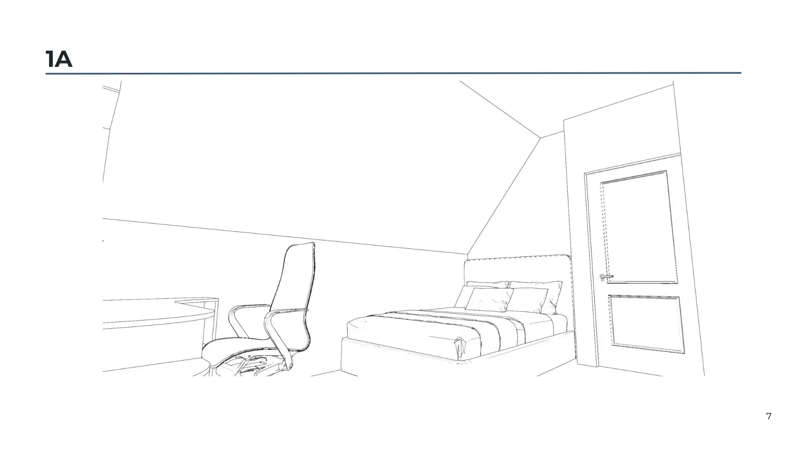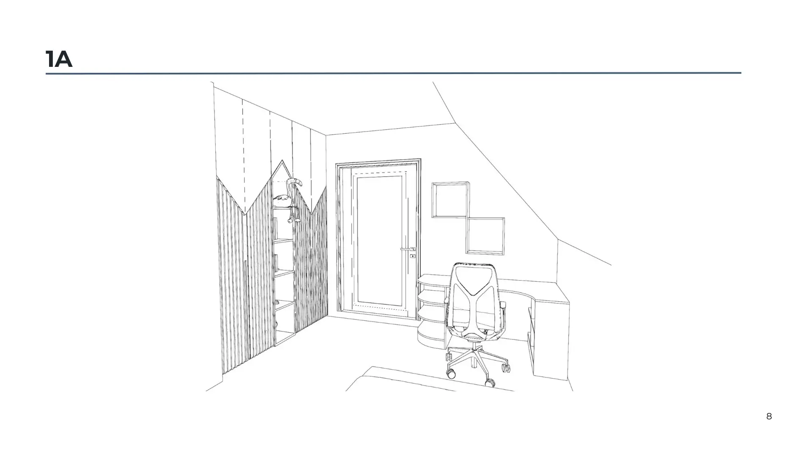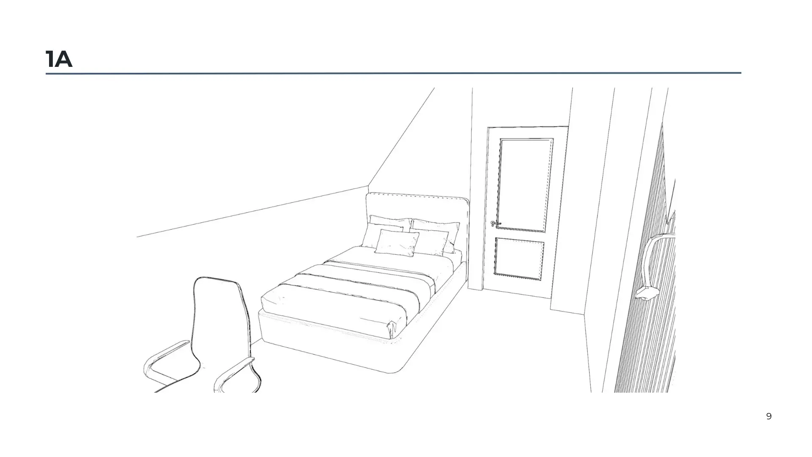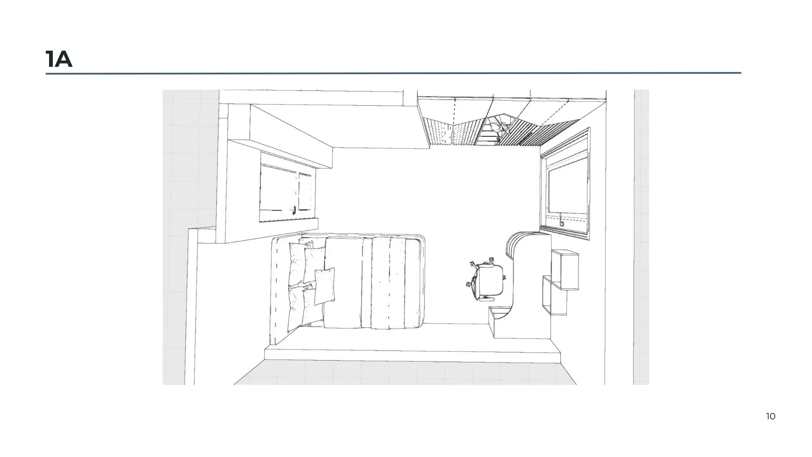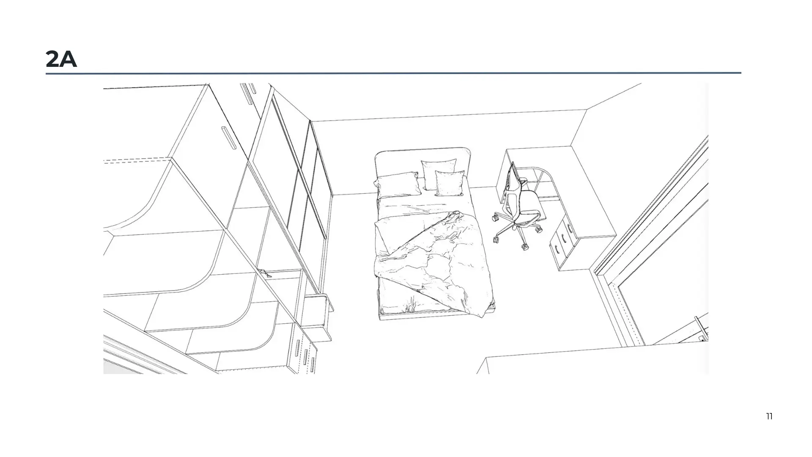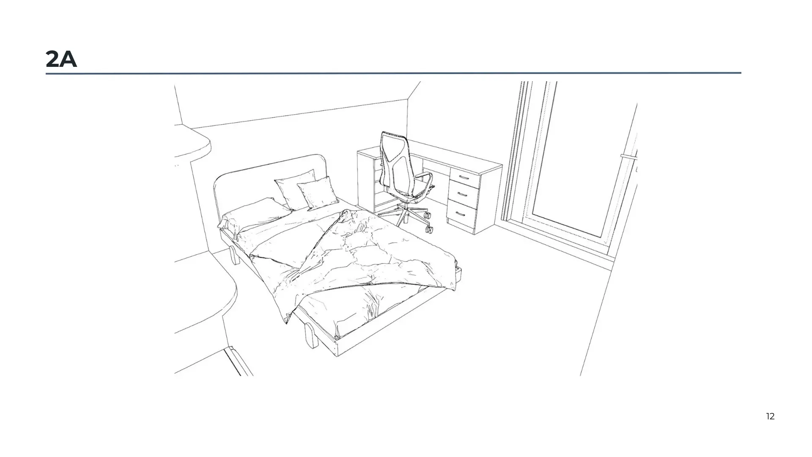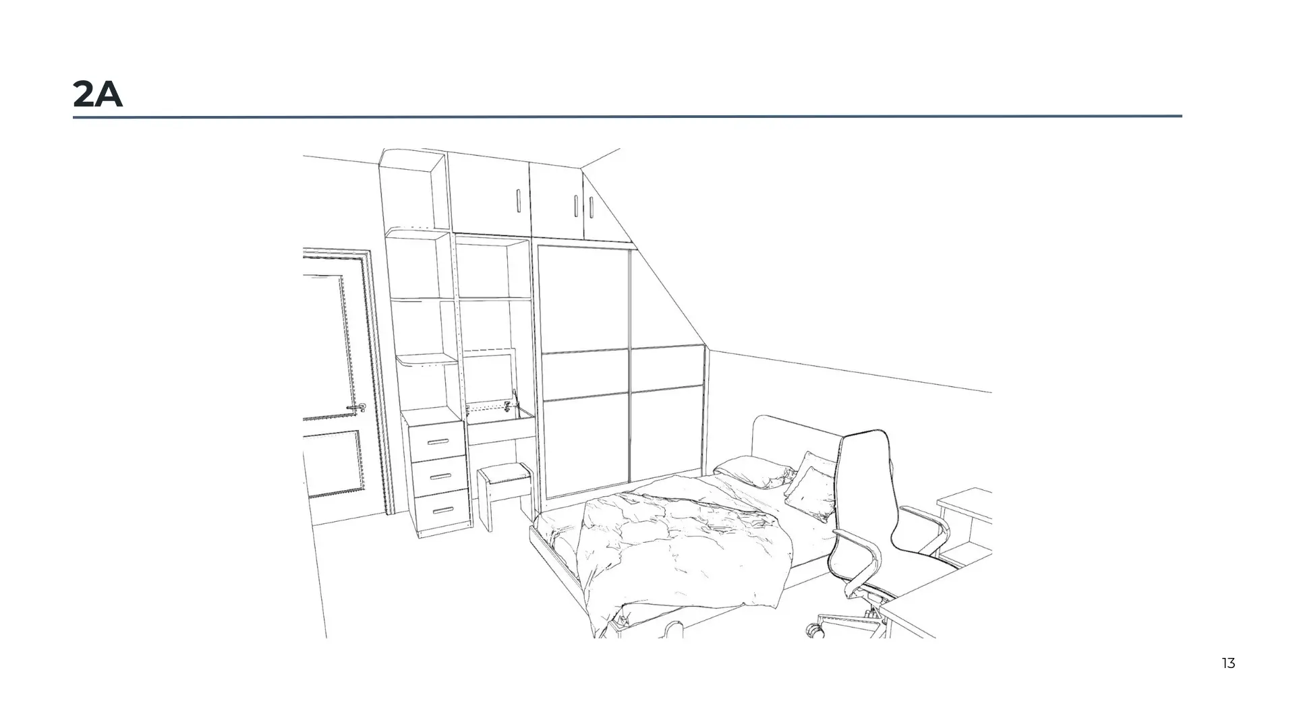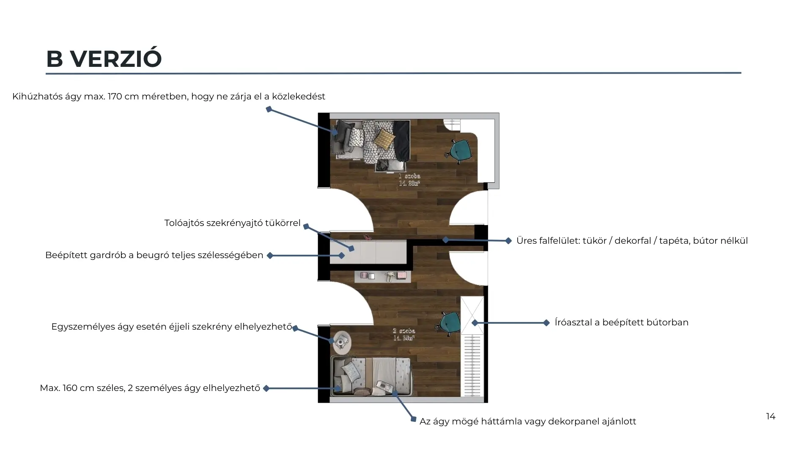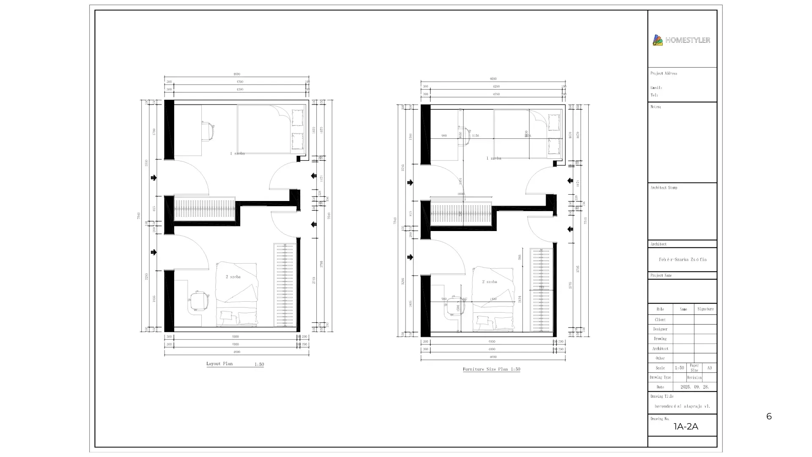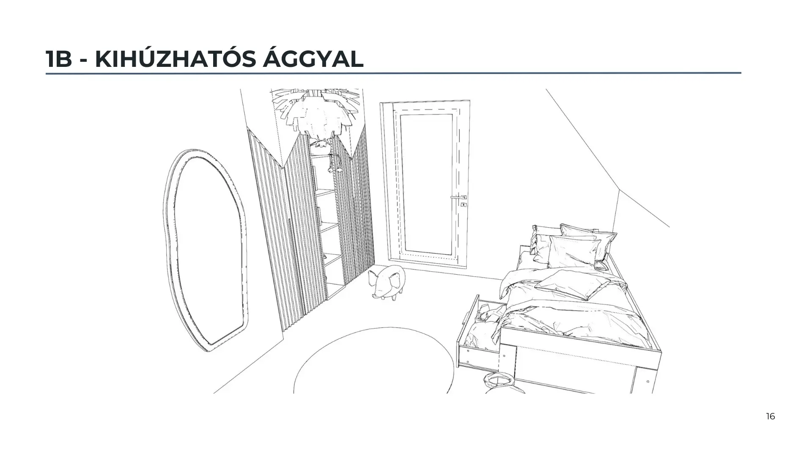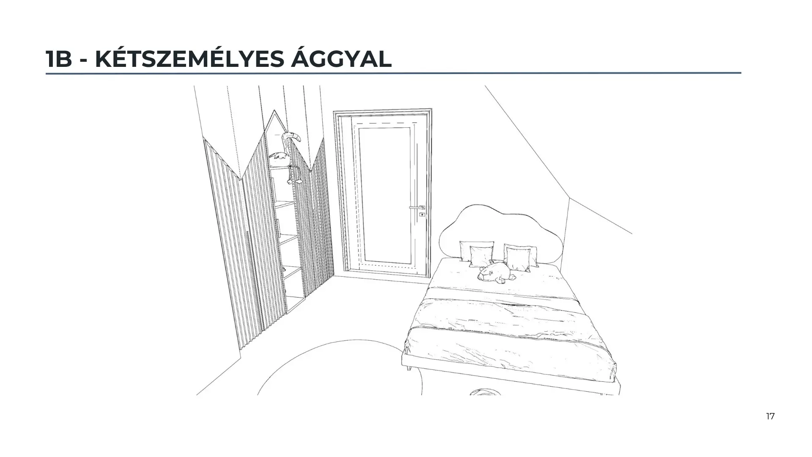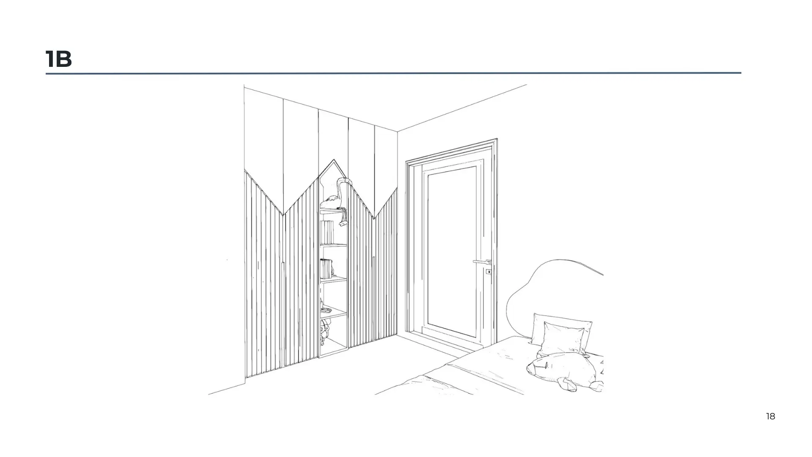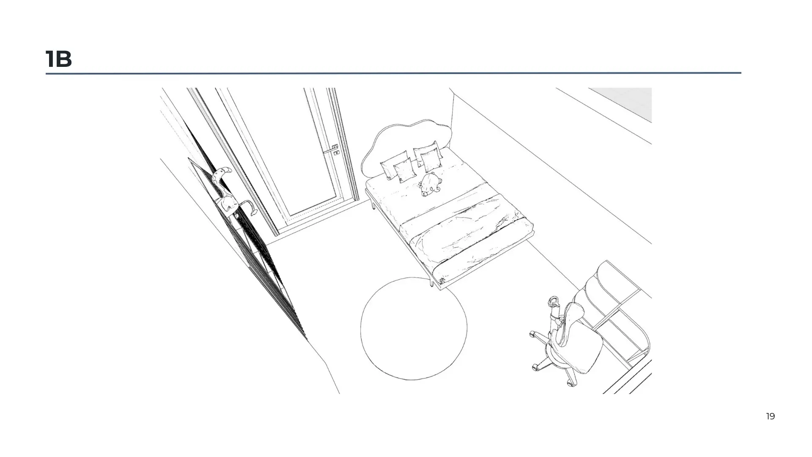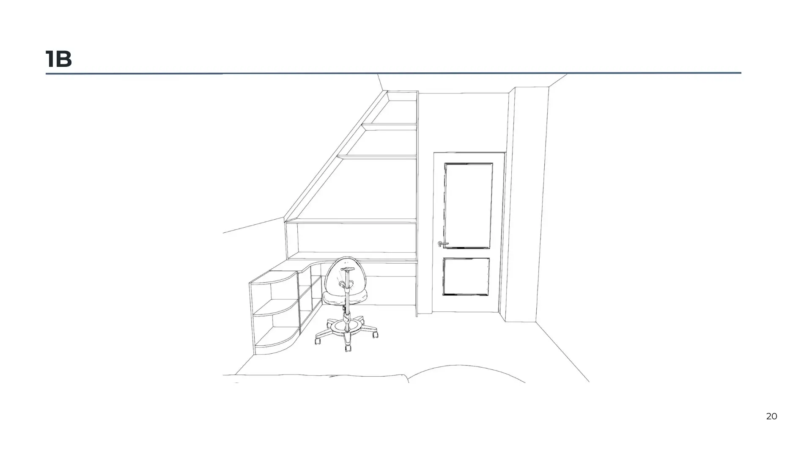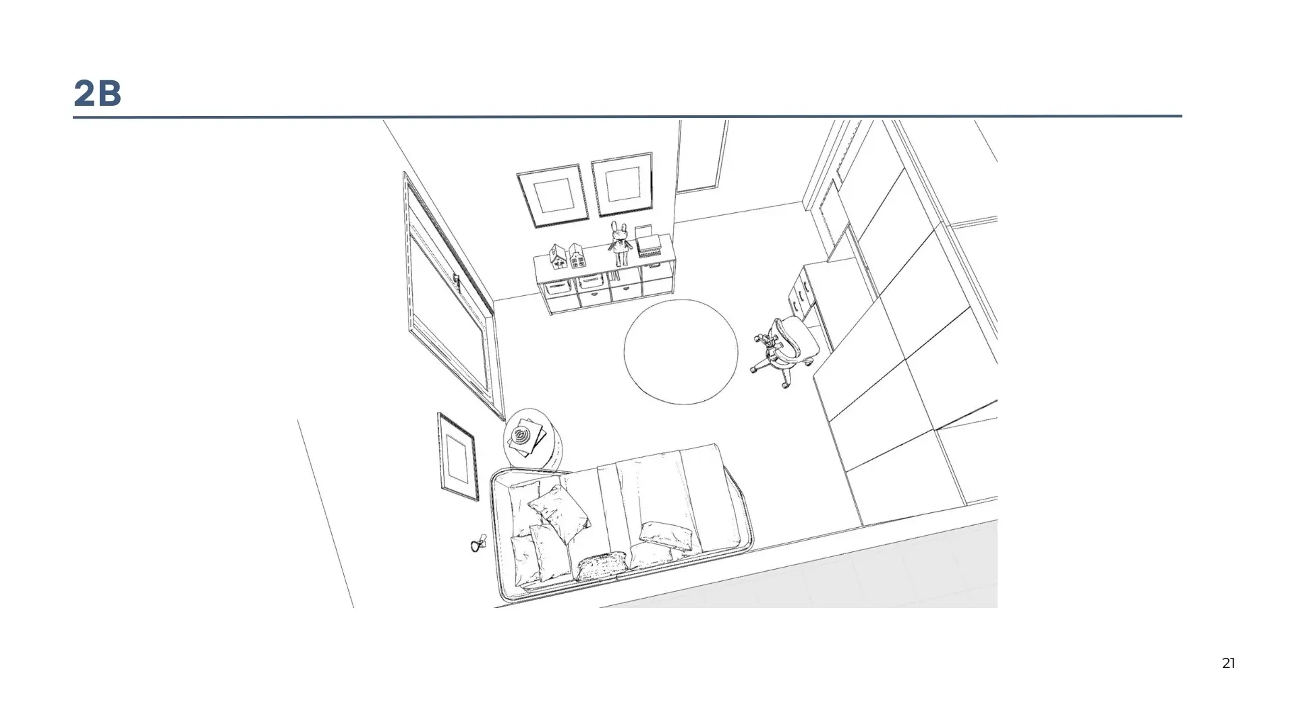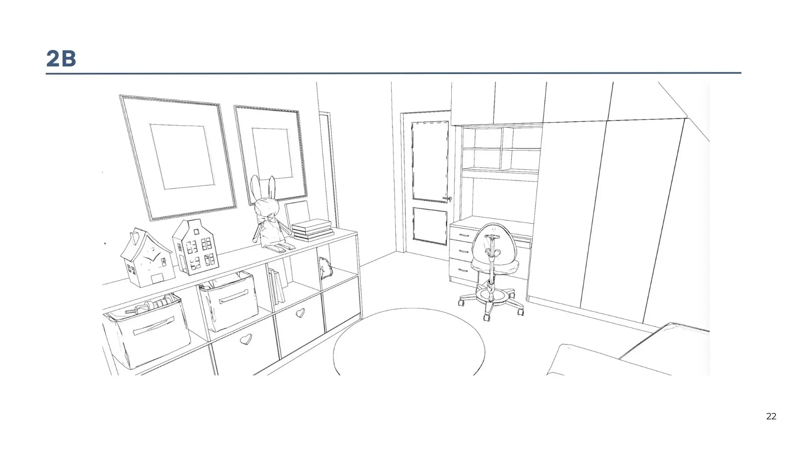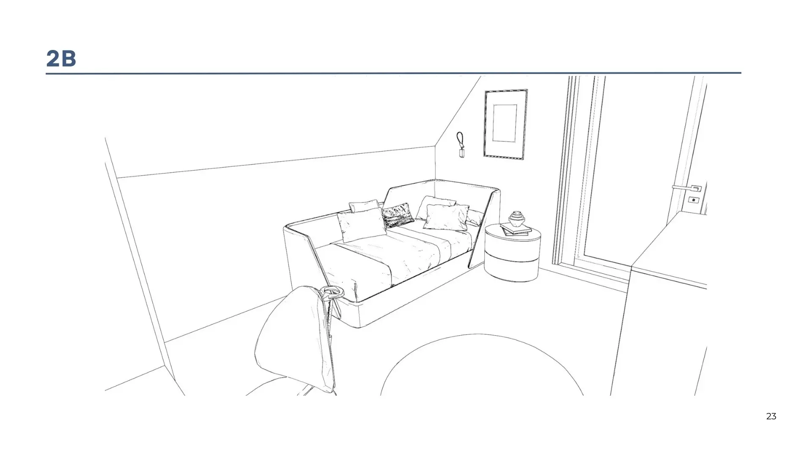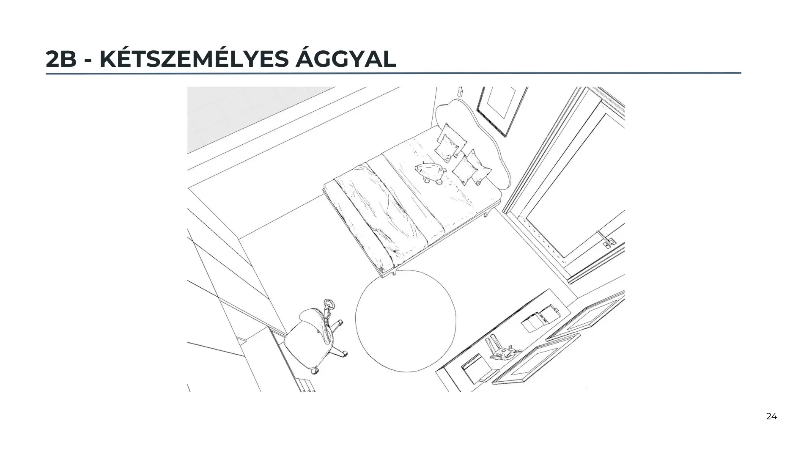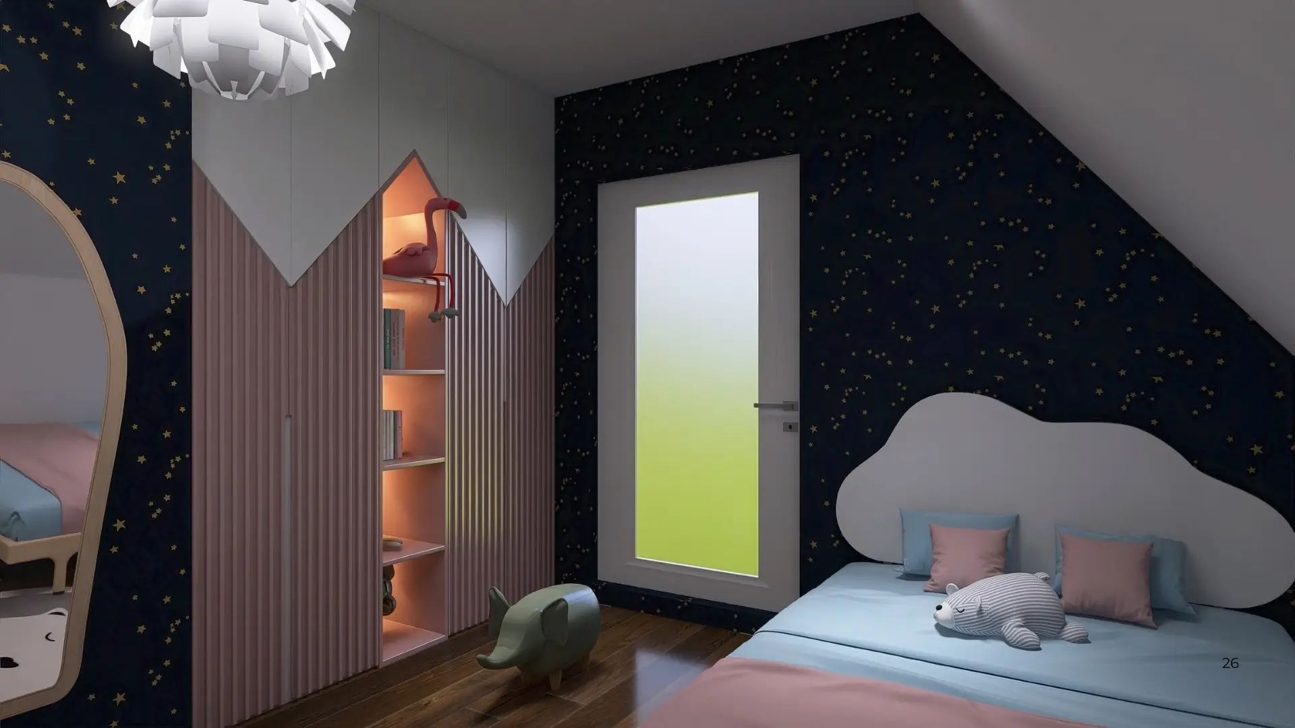
The project focused on designing the floor plan layouts of two attic children’s bedrooms. At the client’s request, the work was based on layout sketches and furnishing plans, without creating visual renderings or detailed construction drawings. The design prioritized optimal use of the attic space, child safety, and long-term functionality. Several layout variations were developed, allowing the family to choose the solution that best fits their lifestyle and the children’s evolving needs.
I’m happy to help with any questions and support you throughout the entire process. If you’d like to make confident decisions with expert guidance, feel free to get in touch — book a consultation or explore my portfolio.